<-- style PDP --> 501 Juneberry Court, Milton - Single Family Residence for sale for $1,199,900
  • new
  • for sale
  • leased

501 Juneberry Court

Milton, ON, L9E 1M7 - CB Cobban

$1,199,900

  • Neighbourhood

    CB Cobban

  • Major Intersection

  • Listed Since: 1 day(s)

  • Last update: today

Overview

  • Property Type

    Single Family Residence, A-Frame

  • Bedrooms

    4 + 0

  • Bathrooms

    3

  • Basement

    Full, Unfinished, Sump Pump

  • Kitchen

    n/a

  • Total Parking

    4 (2 null Garage)

  • Lot Size

    47.47x88.58 (Square Feet)

  • Taxes

    $4,922.00 (2026)

  • Type

    Freehold

Property Description

Property description for 501 Juneberry Court, Milton

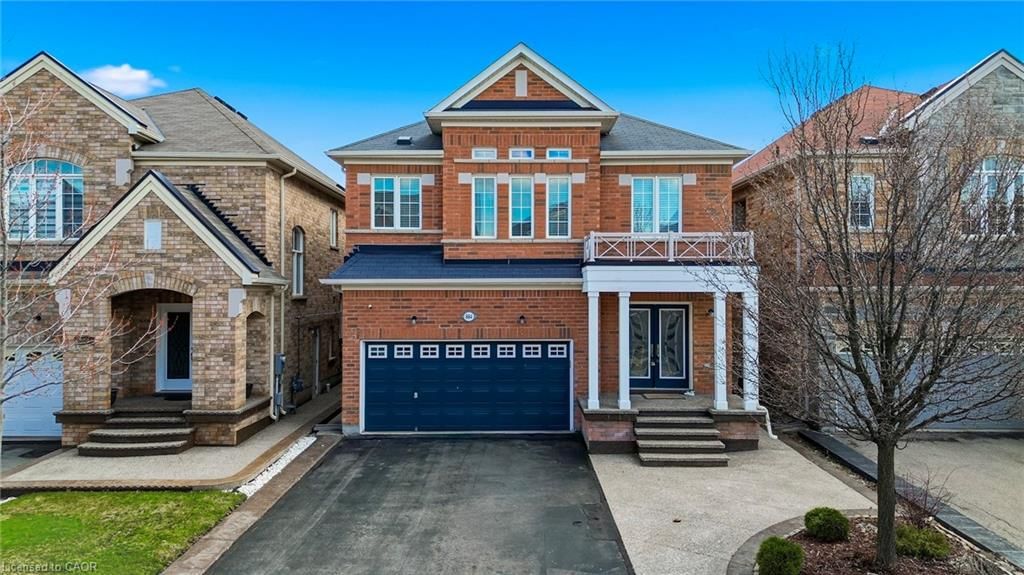
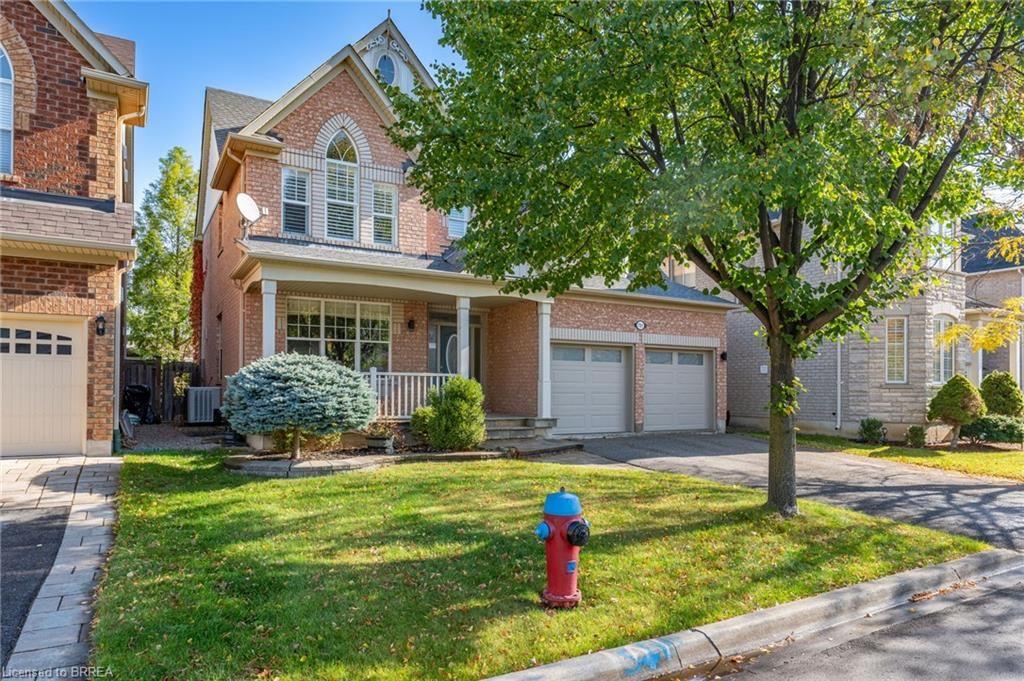
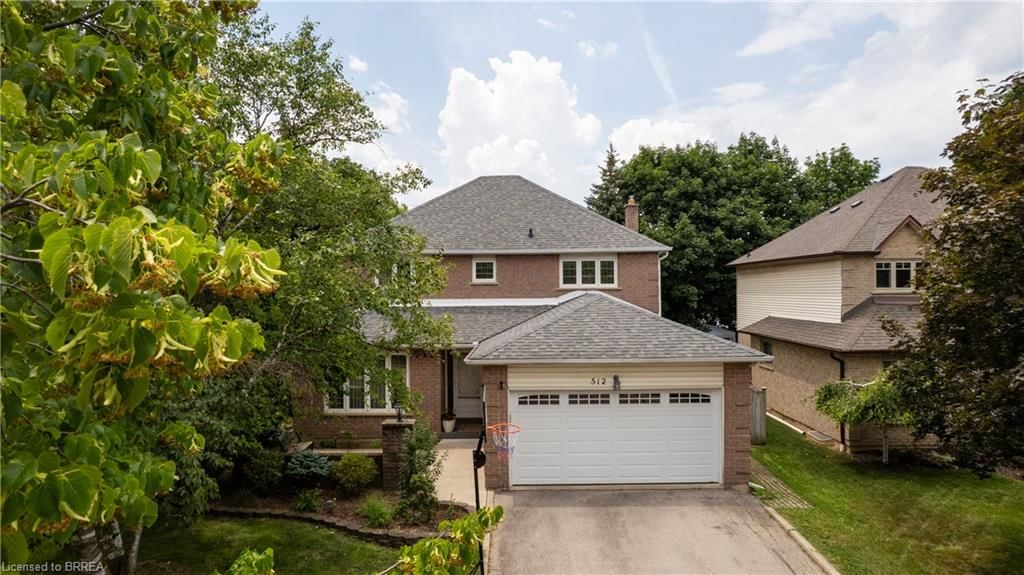
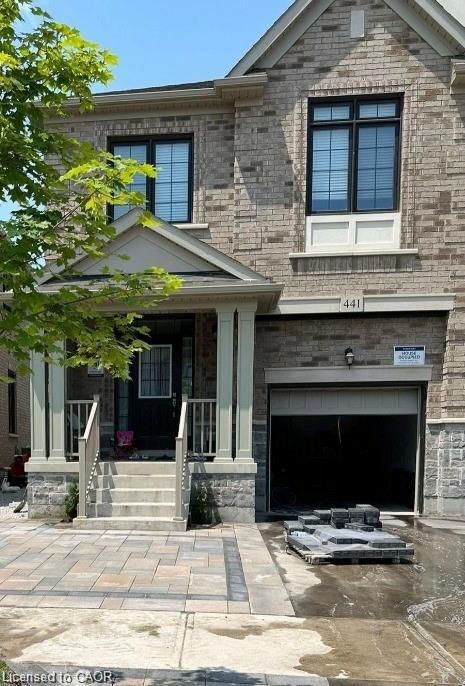
Welcome to 501 Juneberry Court, a beautifully appointed 4-bedroom, 3-bathroom detached home in Milton's desirable, family-friendly Cobban neighbourhood. With inviting living spaces, thoughtful features, an extra wide front lot - perfect for kids to play and a beautifully landscaped backyard, this is a home designed for making lasting memories. Step inside to discover an open-concept main floor featuring hardwood flooring, a neutral colour palette, California shutters throughout, and impressive 9-foot ceilings on both the main and second floors. The chef-worthy kitchen offers rich cabinetry, a stylish tile backsplash, a generous centre island, and a spacious eat-in area with direct backyard access. The adjoining living and dining spaces are perfect for everyday family life and entertaining, with a cozy gas fireplace adding warmth and charm. Upstairs, you'll find four generously sized bedrooms with carpeting, including a welcoming primary retreat with a walk-in closet and private three-piece ensuite featuring a luxurious rain shower head with additional shower features. A four-piece main bathroom and convenient second-floor laundry complete this level. The unfinished basement is ready for your personal touch, offering exciting possibilities for future living space. Outside, enjoy outstanding landscaping, a beautiful patio, a lush lawn, and a fully fenced backyard with lovely sunset views. A gas BBQ line makes outdoor entertaining even easier. Additional conveniences include a double-car garage, four total parking spaces, and interior garage access. Ideally situated close to parks, schools, and everyday amenities, this Cobban home offers the comfort, space, and neighbourhood setting you've been looking for. Come experience the possibilities at 501 Juneberry Court. We'd love to welcome you for a private tour.

Listed by Royal LePage Meadowtowne Realty, Brokerage

  • MLS #

    40874776

  • Sq. Ft

    1995

  • Sq. Ft. Source

    MLS

  • Lot Irregularities

    n/a

  • Year Built

    2019

  • Pool

    n/a

  • Drive

    n/a

  • Garage

    n/a

  • Total Parking

    4

  • Family Room

    n/a

  • Den

    n/a

  • Exterior

    Brick, Stone

  • Fireplace

    1

  • Roof

    Shingle

  • Foundation

    Concrete Perimeter

  • Elevator

    n/a

  • Water View

    n/a

  • Laundry Level

    n/a

  • Heat

    Forced Air, Natural Gas

  • A/C

    Central Air

  • Water

    Municipal-Metered

  • Water Supply

    n/a

  • Sewers

    n/a

  • Central Vac

    Y

  • Bedroom Primary

    5.05 x 3.71 ft Second level

  • Bedroom

    3.40 x 3.07 ft Second level

  • Bathroom

    false Main level

    2-Piece

  • Kitchen

    3.76 x 4.32 ft Main level

  • Bathroom

    false Second level

    4-Piece

  • Dining Room

    3.76 x 2.95 ft Main level

  • Bedroom

    3.56 x 2.95 ft Second level

  • Living Room

    4.57 x 4.29 ft Main level

  • Foyer

    2.34 x 3.96 ft Main level

  • Bedroom

    3.07 x 4.17 ft Second level

  • MLS #

    40874776

  • Sq. Ft

    1995

  • Sq. Ft. Source

    MLS

  • Lot Irregularities

    n/a

  • Year Built

    2019

  • Pool

    n/a

  • Drive

    n/a

  • Garage

    n/a

  • Total Parking

    4

  • Family Room

    n/a

  • Den

    n/a

  • Exterior

    Brick, Stone

  • Fireplace

    1

  • Roof

    Shingle

  • Foundation

    Concrete Perimeter

  • Elevator

    n/a

  • Water View

    n/a

  • Laundry Level

    n/a

  • Heat

    Forced Air, Natural Gas

  • A/C

    Central Air

  • Water

    Municipal-Metered

  • Water Supply

    n/a

  • Sewers

    n/a

  • Central Vac

    Y

  • Bedroom Primary

    5.05 x 3.71 ft Second level

  • Bedroom

    3.40 x 3.07 ft Second level

  • Bathroom

    false Main level

    2-Piece

  • Kitchen

    3.76 x 4.32 ft Main level

  • Bathroom

    false Second level

    4-Piece

  • Dining Room

    3.76 x 2.95 ft Main level

  • Bedroom

    3.56 x 2.95 ft Second level

  • Living Room

    4.57 x 4.29 ft Main level

  • Foyer

    2.34 x 3.96 ft Main level

  • Bedroom

    3.07 x 4.17 ft Second level

Thinking of Selling?

Find Out Your Home’s Value in Today’s Market!

No Email or Signup is required to view your home estimate.

estimate your home value

Contact Manoj Kukreja

Sales Representative,
Century 21 People’s Choice Realty Inc.,
Brokerage
(647) 576 - 2100

Manoj profile avatar

Mortgage Calculator

This data is for informational purposes only.

Mortgage Payment per month

Principal Amount

Interest

Total Payable

Amortization

Amortization

Closing Cost Calculator

This data is for informational purposes only.

Closing Cost Total for this property

Total Cash flow for purchasing this property

Down Payment(%)*
Additional information

Provincial Land Transfer Tax

Ontario Land Transfer Tax Rebate

Toronto Land Transfer Tax

Toronto Land Transfer Tax Rebate

PST on CMHC Insurance Premium

Lawyer Fees

$2,825

Government Registration Fee's

$164

Title Insurance

Closing Cost Total

Total Cash flow for purchasing this property

Provincial Land Transfer Tax

Ontario Land Transfer Tax Rebate

Toronto Land Transfer Tax

Toronto Land Transfer Tax Rebate

PST on CMHC Insurance Premium

Lawyer Fees

$2,825

Government Registarion Fee's

$164

Title Insurance

Down Payment(%)*

* A down payment of less than 20% is permitted only for first-time home buyers purchasing their principal residence. The minimum down payment required is 5% for the portion of the purchase price up to $500,000, and 10% for the portion between $500,000 and $1,500,000. For properties priced over $1,500,000, a minimum down payment of 20% is required.

Thinking of Selling?

Find Out Your Home’s Value in Today’s Market!

No Email or Signup is required to view your home estimate.

estimate your home value

Contact Manoj Kukreja

Sales Representative, Century 21 People’s Choice Realty Inc., Brokerage
(647) 576 - 2100

Manoj profile avatar

Recent Sold Listings in CB Cobban, Milton

Popular Cities